




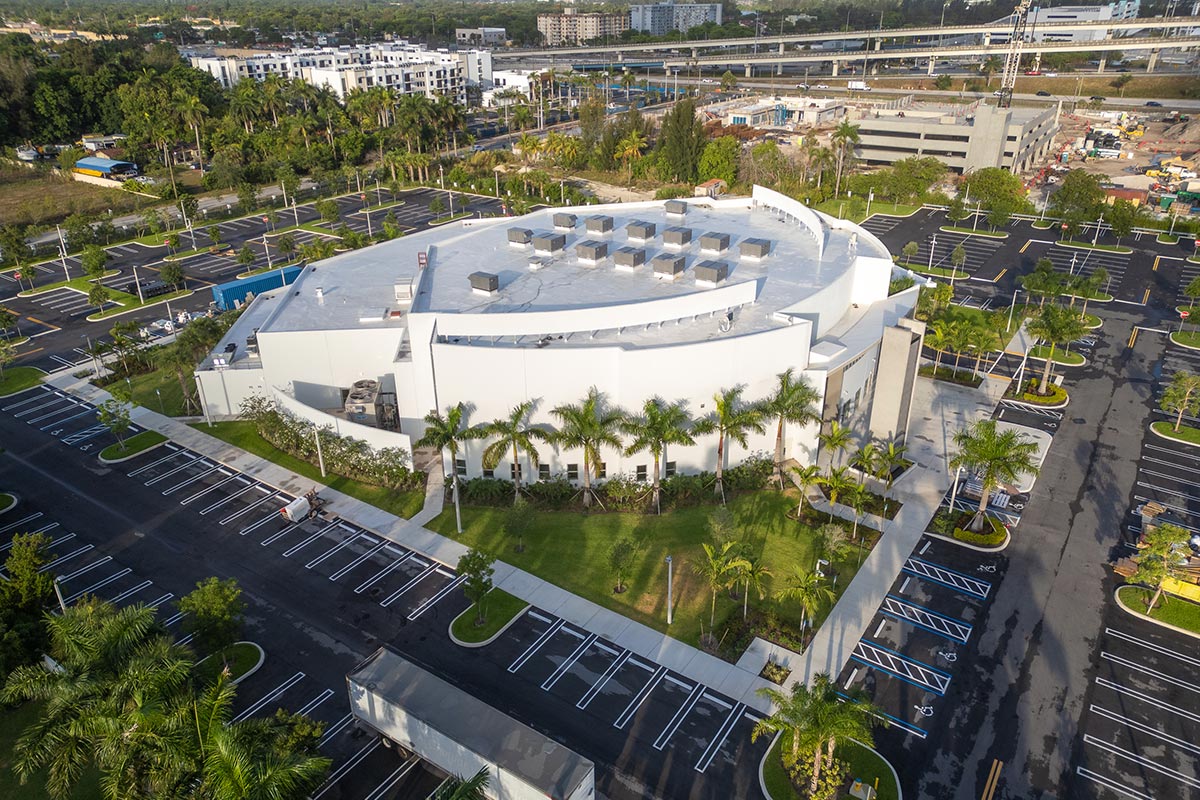






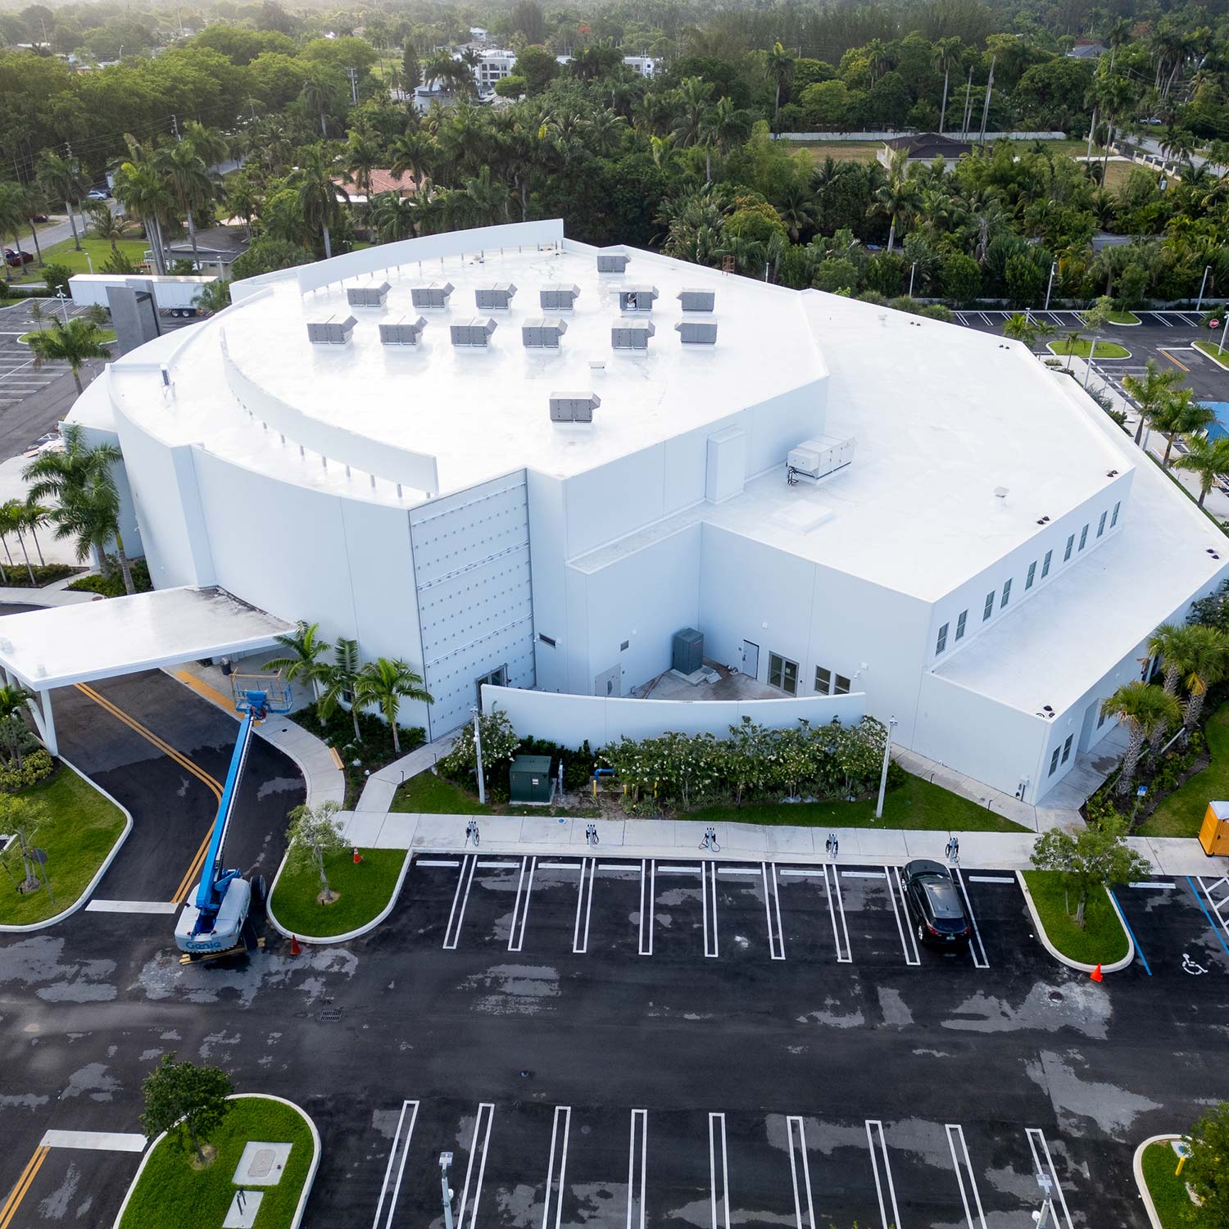
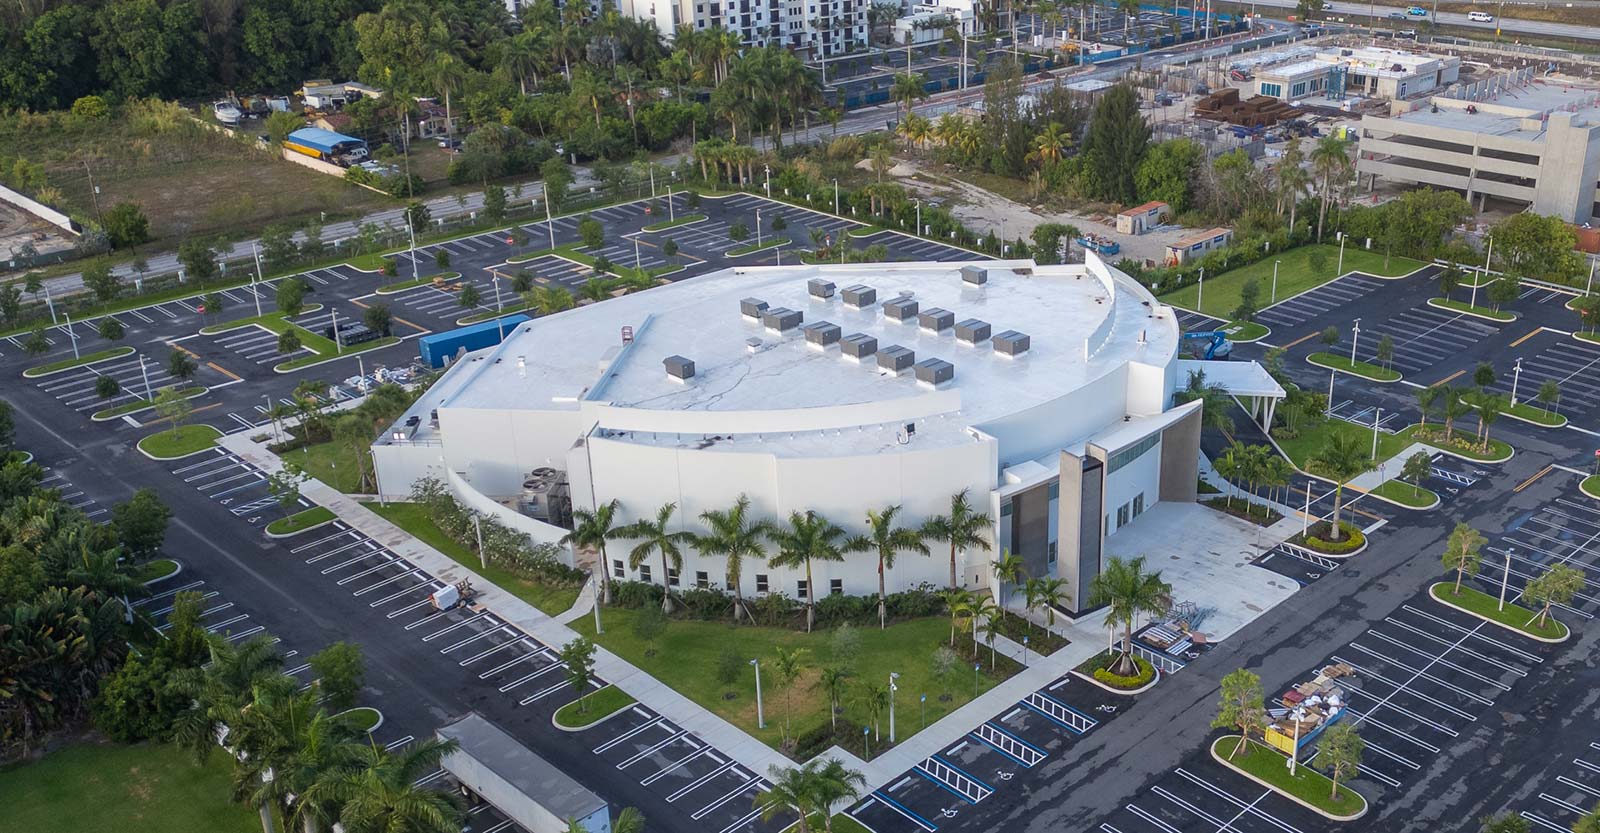
Tabernacle of Glory Ministries International Headquarters is a 60,000 square foot worship and ministry campus designed to serve as the global headquarters for the growing ministry organization. The facility includes a 4,000-seat sanctuary, media production studios, administrative offices, and a variety of support spaces that accommodate both worship services and day-to-day ministry operations. Designed as a landmark destination for the organization, the campus provides a modern, durable, and functional environment capable of supporting large-scale gatherings, media outreach, and administrative functions under one roof.
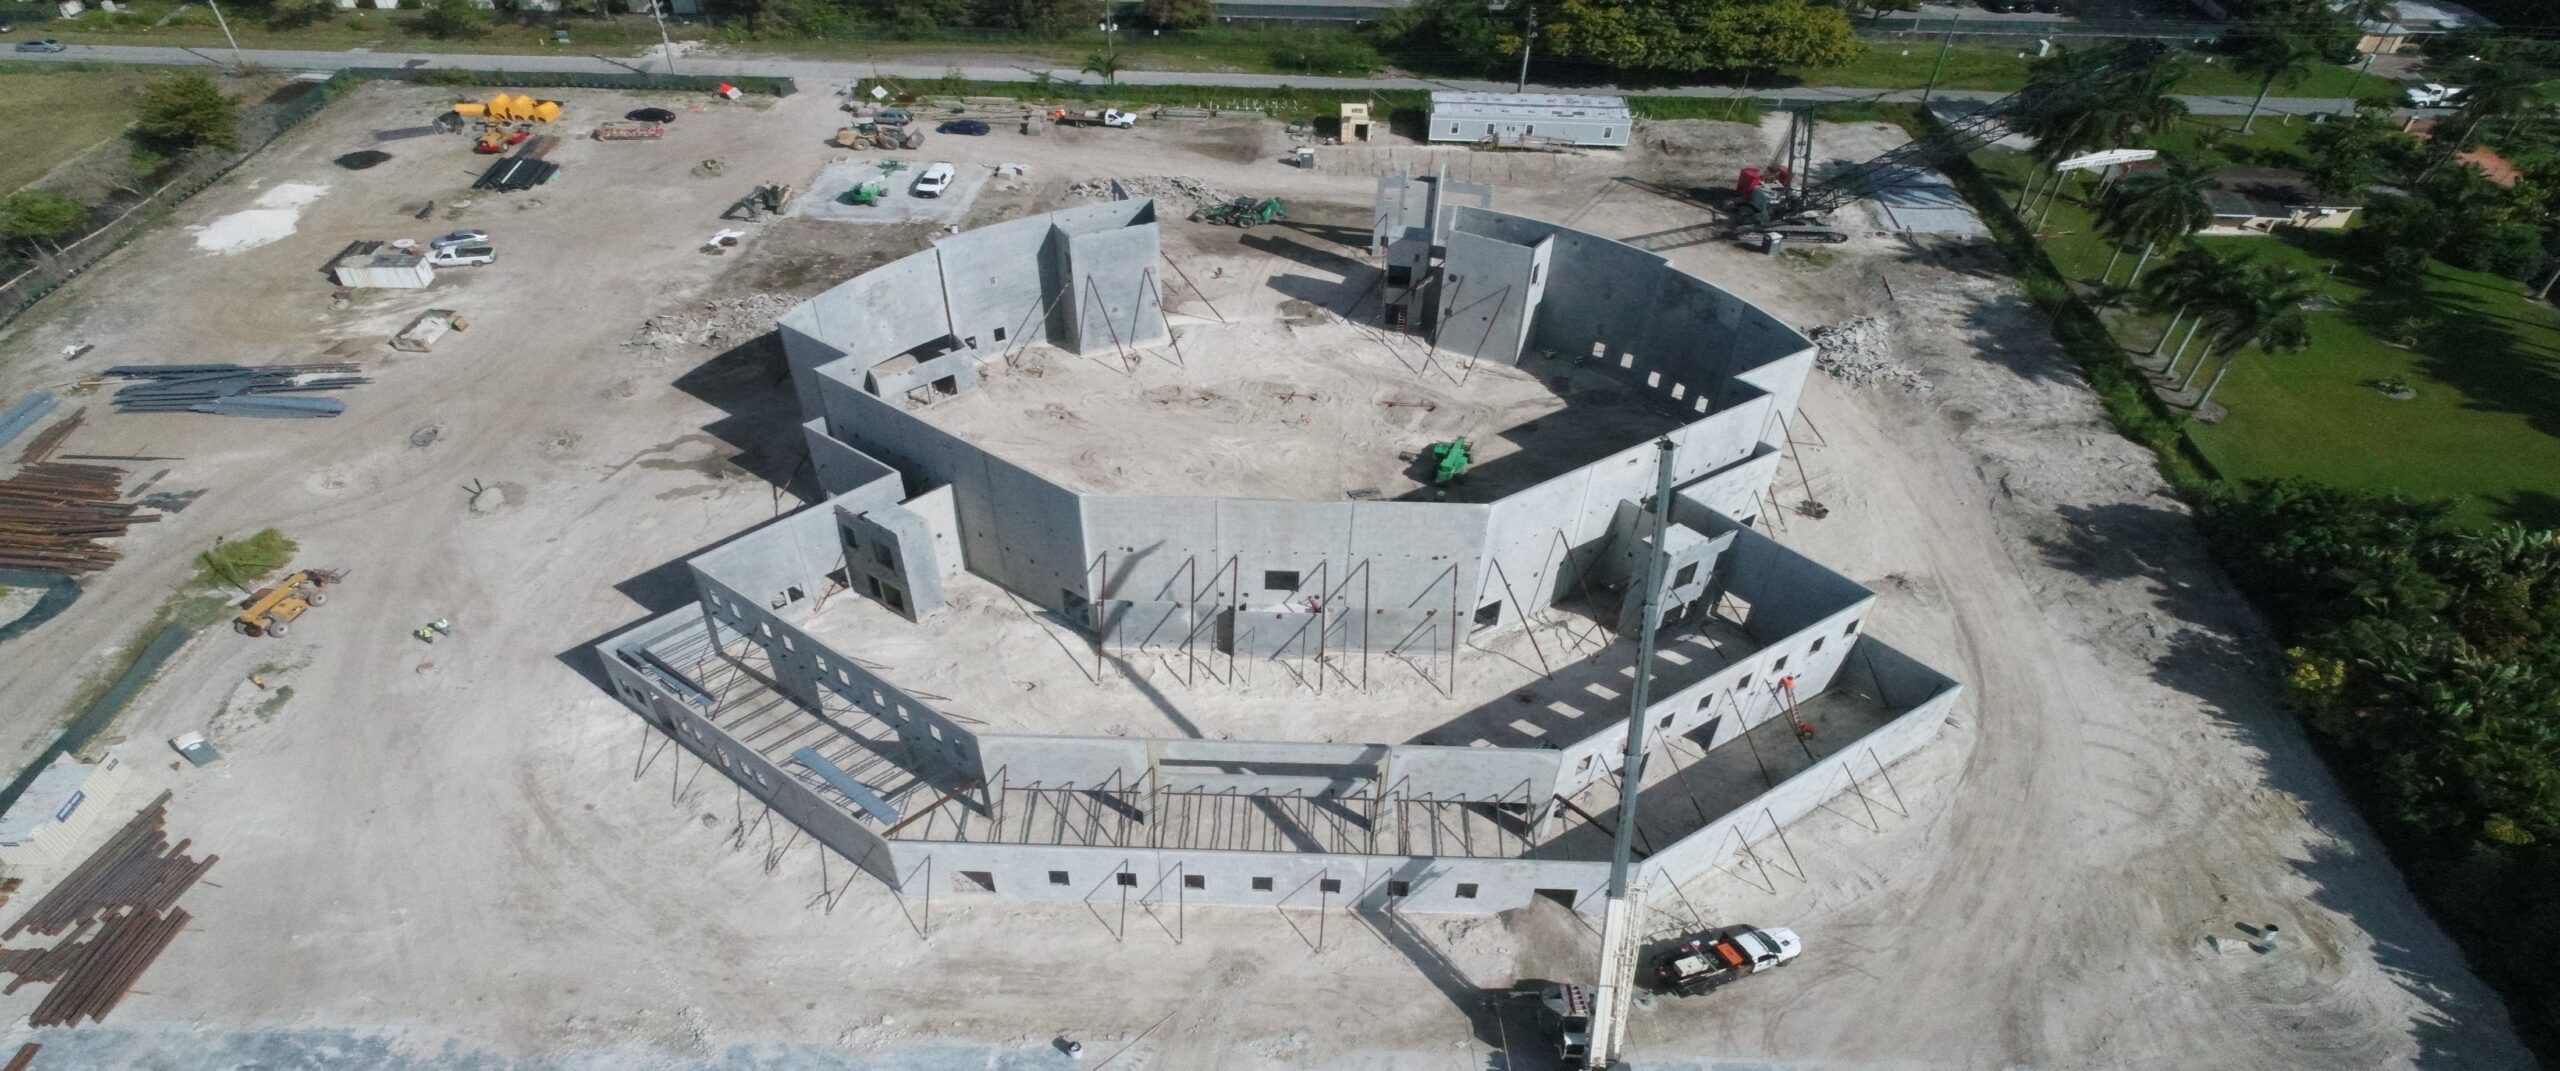
Constructed using a tilt-up concrete structural system, the project showcases the efficiency, durability, and versatility of concrete construction. Reinforced concrete foundations, slab-on-grade construction, and tilt-up wall panels provided a resilient building envelope while helping to streamline the construction schedule. The project also required extensive coordination between structural and architectural teams to deliver the large-span assembly spaces that define the sanctuary and gathering areas.